
Insights · Court dimensions
Table Tennis Table Dimensions
A table tennis table has a playing surface 2.74 m long and 1.525 m wide, set 76 cm above the floor. The net is 15.25 cm high, with its posts 15.25 cm outside the side lines. For international competitions each table needs a playing space of at least 14 m × 7 m and 5 m high. Source: ITTF Statutes, Laws 2.1–2.2 and Regulation 3.2.3.
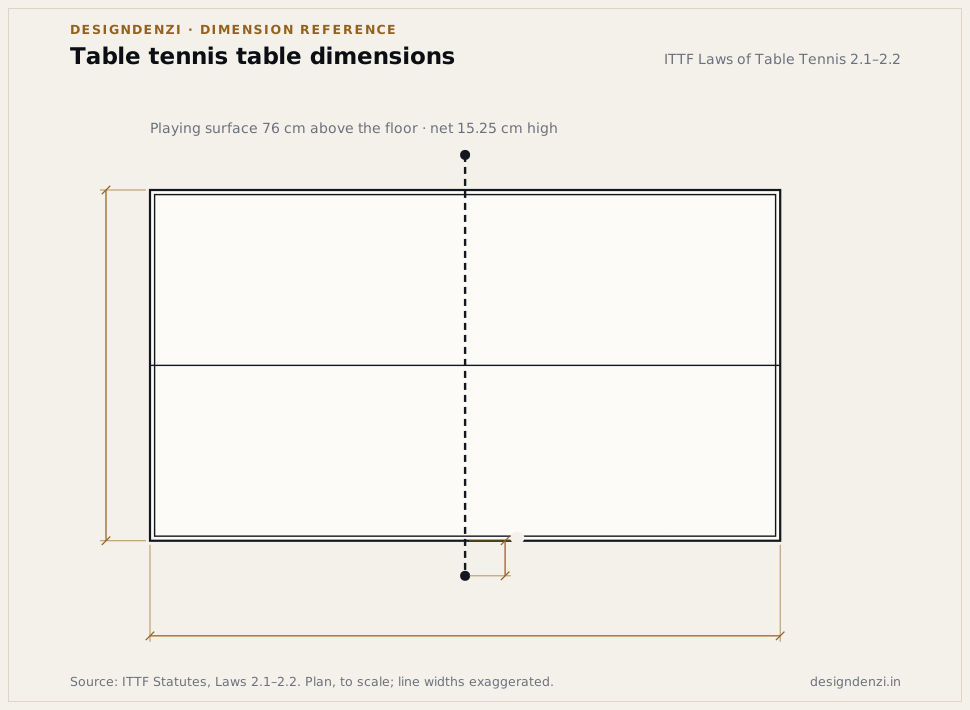
The table at a glance
| Element | Dimension | ITTF Law |
|---|---|---|
| Playing surface | 2.74 m × 1.525 m | 2.1.1 |
| Height of the playing surface | 76 cm above the floor | 2.1.1 |
| Bounce | About 23 cm when a standard ball is dropped from 30 cm | 2.1.3 |
| Side lines and end lines | White, 2 cm wide | 2.1.4 |
| Centre line (for doubles) | White, 3 mm wide | 2.1.6 |
| Net height | 15.25 cm above the playing surface | 2.2.3 |
| Net posts | 15.25 cm high, 15.25 cm outside the side lines | 2.2.2 |
From the Laws of Table Tennis in the ITTF Statutes. The often-quoted “9 × 5 ft” is a close imperial equivalent: 2.74 m is 8 ft 11.9 in and 1.525 m is 5 ft 0.0 in (our arithmetic).
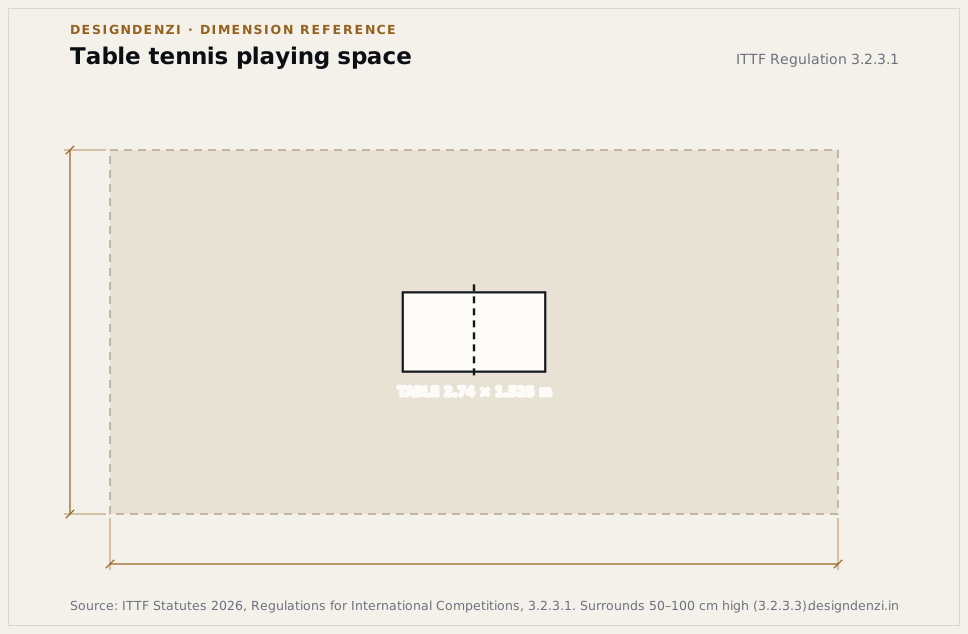
The playing space
For international competitions, Regulation 3.2.3.1 asks for a playing space per table of at least 14 m long, 7 m wide and 5 m high. For wheelchair events it may be reduced, to not less than 8 m long and 6 m wide. These are minimums for international play; a club or school hall can be set out more tightly, but national association rules for the level you intend to host should be checked before a hall is sized.
Surrounds and lighting
- Surrounds — between 50 cm and 100 cm high, all of the same dark background colour, separating each playing space from its neighbours and from spectators (Regulation 3.2.3.3).
- Lighting — for World, Olympic and Paralympic title events and other major events, at least 1,800 lux vertical and 2,000 lux horizontal; at least 1,000 lux over the tables in the warm-up and practice hall (Regulation 3.2.3.4).
What this means for a table tennis hall
The table is small; the hall is sized by playing spaces. At the international minimum, four tables arranged two by two need a floor of 28 × 14 m and a 5 m clear height (our arithmetic), before any space for umpires, scoreboards, players’ chairs, spectators or circulation. Lighting is usually the expensive surprise: the levels above are far higher than general sports-hall lighting, and they have to be planned into the roof structure, not added later.
We plan table tennis within indoor multi-sport halls and academies; see also Planning an Indoor Sports Hall.
Sources
- ITTF — Statutes 2025 (Chapter 2, The Laws of Table Tennis: 2.1 The Table, 2.2 The Net Assembly)
- ITTF — Statutes 2026, Chapter 3: Regulations for International Competitions (3.2.3 Playing Conditions)
Figures checked against these documents on 19 Oct 2026. Where a figure is our own arithmetic from published values, the text says so.
RelatedIndoor Multi-Sport Hall Design · Planning an Indoor Sports Hall · All court & ground dimensions · Badminton Court Dimensions