
Insights · Court dimensions
Squash Court Dimensions
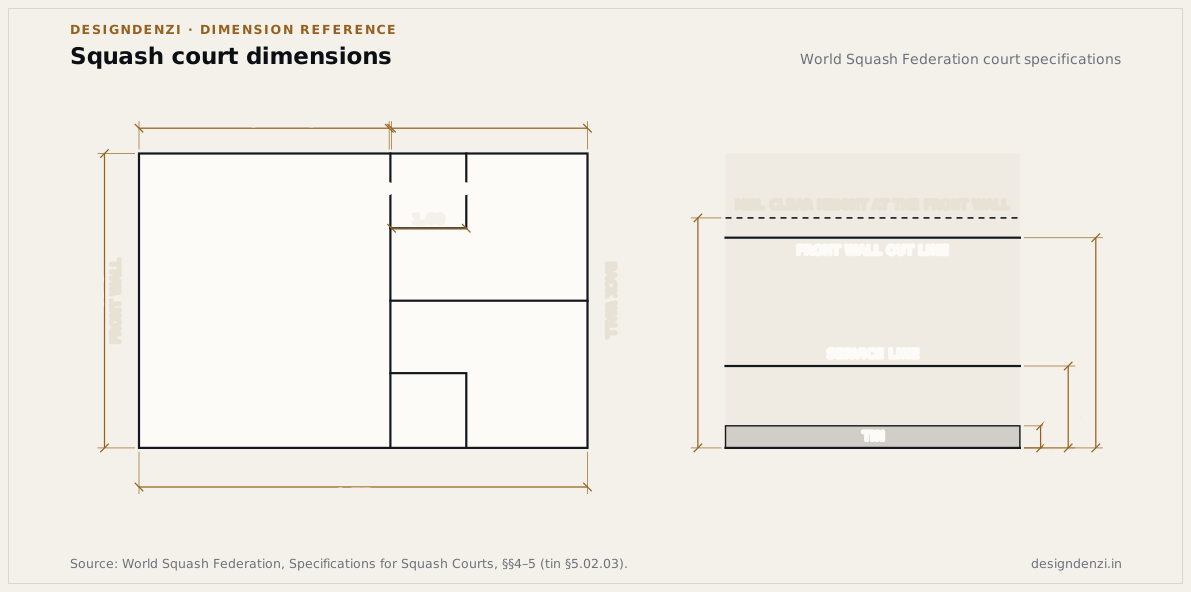
A singles squash court is 9.75 m long and 6.40 m wide, with at least 5.64 m of clear height above the floor over the court (it may reduce towards the front and back walls). On the front wall the out line is 4.57 m high, the service line 1.78 m and the top of the tin 0.48 m. The short line sits 4.26 m from the back wall and the service boxes are 1.60 m squares. Source: World Squash Federation court specifications.
Key dimensions at a glance
| Element | Figure | Reference |
|---|---|---|
| Court length | 9,750 mm (±10) | §4.01 |
| Court width | 6,400 mm (±10) | §4.01 |
| Diagonal, 1 m above the floor | 11,665 mm (±20) | §4.01 |
| Clear height above the floor | 5,640 mm min.; may reduce to 5,000 mm at the front wall and 4,000 mm at the back wall | §4.04 |
| Front wall out line (to underside) | 4,570 mm | §5.02.01 |
| Service line (to underside) | 1,780 mm | §5.02.02 |
| Tin (to top) | 480 mm | §5.02.03 |
| Back wall line (to underside) | 2,130 mm | §5.03.01 |
| Short line, nearest edge from back wall | 4,260 mm | §5.05.01 |
| Service boxes (inside the lines) | 1,600 mm square | §5.05.03 |
| Line width | 50 mm | §5.01.01 |
| Lighting | 300 lux min.; 500 lux recommended (600 lux for LED) | §11.01 |
§ = WSF Specifications for Squash Courts, which give all dimensions in millimetres. The specification notes that a 430 mm tin is preferred for professional (PSA) events.
Walls and lines
Heights on the walls are measured to the underside of each line — except the tin, which is measured to its top. The side wall line runs diagonally from the front wall out line (4.57 m) down to the back wall line (2.13 m). With a glass back wall 2.13 m high, the back wall line is omitted; at 2.18 m or higher it is marked on the court side.
On the floor, the short line’s nearest edge is 4.26 m from the back wall — about 5.44 m from the front wall to its front edge, by our arithmetic. The half-court line runs from the short line to the back wall, and the two service boxes are 1.60 m squares inside the lines, against the side walls behind the short line.
Construction tolerances
Squash is unforgiving of building error because the walls are part of the game. The WSF specification sets the court to ±10 mm in length and width and ±20 mm on the diagonal, walls vertical within ±5 mm in 2 m and flat within 3 mm. The door sits in the middle third of the back wall, 750–900 mm wide (1,000 mm for wheelchair access) and 2,130 mm high, flush with the wall.
Figures that circulate but are wrong
- “Line heights are to the centre of the line.” They are to the underside of the line; the tin is to its top.
- “Any ceiling over 5 m will do.” The clear height over the court is at least 5.64 m; it may reduce only towards the walls — to 5.0 m at the front wall and 4.0 m at the back wall (§4.04).
What this means for a squash facility
Squash courts are fixed boxes, so the planning effort goes into stacking and circulation: back-wall viewing, the glass-wall option, acoustic separation between courts and the ceiling height that the 5.64 m clear height forces on a mixed-use building.
See our Aquatics, Tennis & Squash Academy concept and Sports Facility Planning.
Sources
- World Squash Federation — Specifications for Squash Courts (Full Court Specifications)
- World Squash Federation — Court construction (specifications being updated product by product from 2026)
Figures checked against these documents on 2 Oct 2026. Where a figure is our own arithmetic from official values, the text says so.
RelatedSports Facility Planning · All court & ground dimensions · Tennis Court Dimensions · Badminton Court Dimensions · Planning an Indoor Sports Hall